St. Cloud calls itself the Soldier City, and the name is not decoration. The town was founded in 1909 as a retirement colony for Union Army veterans, laid out on land south of East Lake Tohopekaliga, and the cottages built in that first wave are still standing on the streets behind the lakefront. They are small houses with shallow roofs, wide eaves and a porch, built for people who had come south to be warm. Around them, from the 1980s onward, the city grew south and west with subdivisions that have nothing in common with the original grid. Roof repair in St. Cloud means working on both, and the older cottages ask more of a roofer than the newer houses do.
Houses Built for a Different Climate
The 1909 cottages were designed before air conditioning, which shaped everything about them: high ceilings, deep eaves, cross ventilation and a roof pitched to shed rain rather than to look dramatic. Many were built with a shallow pitch that would not accept a modern asphalt shingle at all, and some were roofed in metal from the start, with a standing seam or a ribbed profile over the main house and a lower porch roof running out to the street. More than a century later, those roofs have been through several lives. Metal sections have been patched, sealed and re-fixed; some have been overlaid with shingle, which rarely works well on a shallow pitch; and the porch roofs have often been rebuilt in a different material from the main roof. Working on one of these houses is a matter of reading the layers, and of knowing what a shallow pitch will and will not tolerate. The wide eaves that keep the sun off the walls also collect debris and hold water against the fascia, which is why so much of the woodwork on these houses has been replaced at least once.
The Shallow-Pitch Problem
Pitch decides what a roof can be covered with. Asphalt shingle needs a minimum slope to shed water before it can get under the laps, and a shallow roof carrying shingle is relying on the underlayment more than on the covering. On the St. Cloud cottages a shallow main roof is often better served by metal or by a low-slope membrane than by another layer of shingle. That is not an aesthetic preference. A shingle roof below its rated pitch will leak at the laps in wind-driven rain, and no amount of sealant changes the geometry. When a roof of this kind is replaced the covering has to match the slope, and where the slope varies across the house — a shallow main roof with a steeper porch — the transition between the two needs a proper detail rather than a lap and a bead of mastic. The same logic applies to the carports, additions and enclosed porches added to these houses after the war. Most are low-slope, many were roofed with whatever was to hand, and they are the first part of the house to leak.
Lakefront Humidity and the Canal Streets
St. Cloud sits on the north shore of East Lake Tohopekaliga, and parts of the city are threaded with canals and small lakes. That proximity to water is pleasant and hard on roofs. Humid air off the lake keeps surfaces damp through the night, metal roofs corrode at the fasteners and at cut edges, and the wood in the eaves stays wet long enough for rot to establish itself. The trees make it worse. Oak and pine around the older streets drop debris onto shallow roofs where it stays, because a low pitch does not shed leaves the way a steep one does. A shallow valley packed with leaves is a dam, and a dam on a low-slope roof will find the weakest lap. Homeowners here often describe a leak that appears only in certain storms — the ones with wind from a particular direction. That is usually a lap or a flashing rather than a hole, and it is found by looking at the roof in the rain rather than after it.
The Newer Subdivisions
South and west of the historic grid, St. Cloud has grown the way Osceola County has grown: large subdivisions built from the 1990s through the 2010s, mostly asphalt shingle on truss framing, with a mix of hip and gable geometry and a fair amount of tile on the larger plans. These roofs are younger and simpler to read, but they are not without their problems. The issues are the ones that come with volume building: pipe boots that were the cheapest available and have since perished, valleys where the underlayment was laid in one piece and has aged, and wall junctions where a stucco finish meets the roof without much redundancy. The original shingles on the earliest of these subdivisions are now at the end of their expected life, and second-covering decisions are starting. Because the houses are close together and similar, the neighbourhood often replaces in waves, and it is common to see one street with three or four roofs at different stages.
What Fails First
On the old cottages: the porch roof tie-in, the shallow main roof laps, the metal fasteners, and the fascia where water runs off a wide eave onto a gutter that no longer lines up. On the newer houses: pipe boots, valleys, wall junctions and ridge caps after a wind event. Across both, the underlayment is the layer that decides: on a shallow roof it does most of the work, and on a steep one it fails before the shingles look worn.
Getting Materials Onto an Older Lot
The historic grid was laid out for horses, not for a materials delivery. Streets are narrow, driveways are short or absent, and many of the cottages sit behind mature trees that were planted long before anyone thought about where a truck would park. Planning the staging is part of the job rather than an afterthought: where the bundles go, where old covering is dropped, and how the crew gets access to a rear porch roof without crossing a neighbour's fence. The trees are protected in the sense that nobody wants them damaged, and a branch that has to be lifted to get a ladder through is a conversation rather than a decision taken on the morning. On the lakefront blocks there is also the matter of wind off the water, which makes sheeting a stripped roof a job that has to be finished in a day rather than left open overnight. None of this changes the technical work. It changes how the day is planned, and on these streets it is the difference between a job that runs smoothly and one that does not.
The Work We Do in St. Cloud
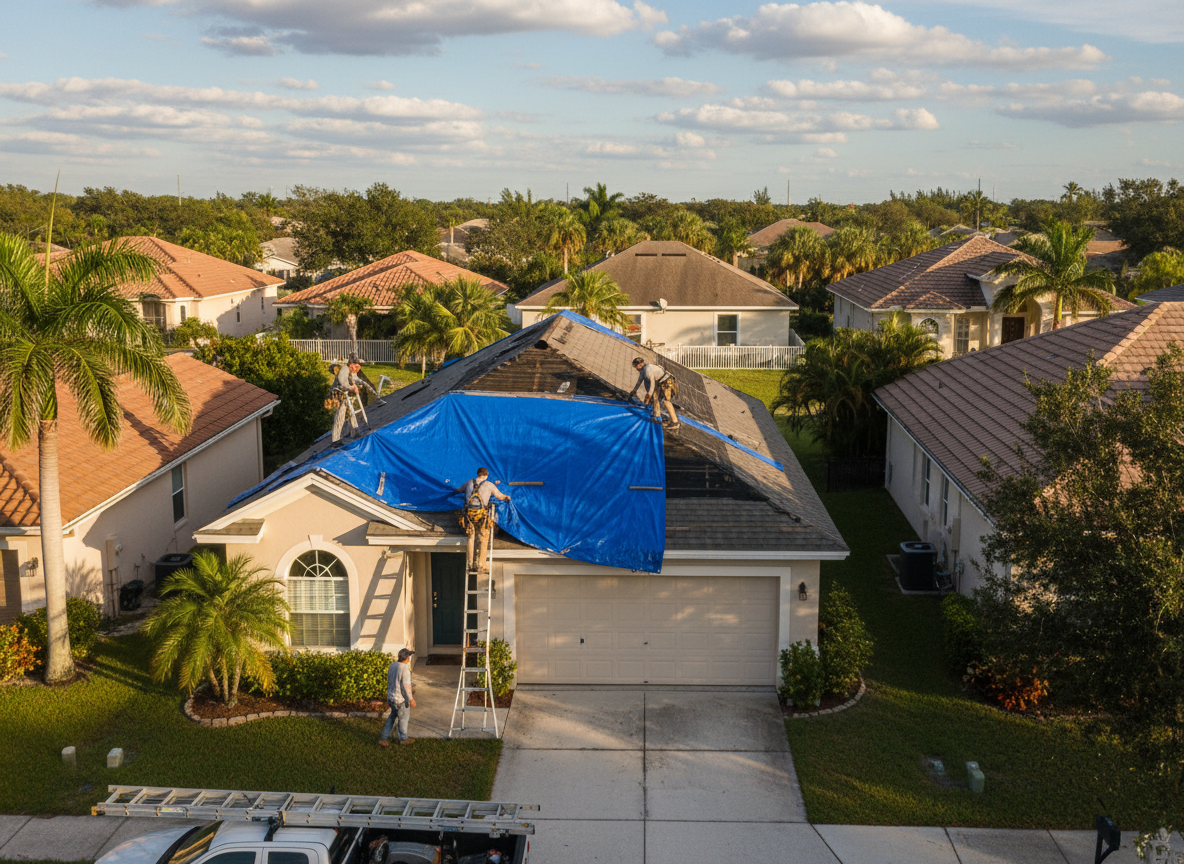
The full range is available here. Leaks are roof leak repair, traced to the entry point. Storm damage that has opened a roof is closed first with emergency roof tarping, and emergency roof repair finishes the cases that can be completed in a single visit. Storm and hurricane damage repair covers the wider assessment across the roof. Roof repair is often the answer on the cottages, where one failed section sits above a sound main roof. Roof replacement is the answer when the covering has reached the end of its life across the house or the deck is soft in several places. Roof installation covers new builds and additions. Shingle covers the newer subdivisions, metal suits the cottages and any shallow roof, tile appears on the later plans, and the carport, porch and addition roofs are membrane work, with coating for metal and membrane surfaces that are weathered rather than failed. Roof inspection is the starting point, and on a 1909 house it is the only way to know what is under the surface.
Permits for St. Cloud Addresses
The City of St. Cloud building department permits addresses inside the city; Osceola County permits the unincorporated land between St. Cloud and Kissimmee. The Florida Building Code applies to both, with the wind provisions for the site and the product approval and fastening schedule that go with the specified covering. On the older cottages the permit conversation often turns on the substrate and the covering choice. A shallow roof being changed from shingle to metal, or from metal to a membrane, is a different application from a straight re-cover, and the scope has to say what is happening. Where the change alters the roof profile as seen from the street, it is worth checking whether any local review applies before materials are ordered. The inspection sequence is the standard one: deck and underlayment before the covering closes, final inspection at completion.
How a Job Runs
The survey starts with the pitch and the covering, because on this housing stock they decide most of what follows. The roof is walked where it is safe, the attic is inspected where there is access, and the junctions around porches and additions are photographed. The scope states the covering and its rating for the pitch, what happens to the deck, and how the porch tie-in and the transitions between slopes are detailed. Then the permit, the work and the inspection. At the end there is a walk of the property, the photographs of the junctions before they were closed, and the inspection record.
Ten Miles Around St. Cloud
Within about ten miles: Kissimmee to the northwest, Narcoossee and the lake roads to the northeast, Campbell and the rural land to the south, Buenaventura Lakes to the west, and the eastern edge of the Orlando metro at the limit of the radius.
Calling About a St. Cloud Roof
On the older houses the pitch and the covering are the two facts that matter most, and a photograph of the porch roof as well as the main roof is useful. On the newer subdivisions, the age of the roof and where the water is showing inside are enough to start. Florida Roof Repair Pros, 4720 Millenia Blvd, Suite 175, Orlando, FL 32839, (407) 557-4529.
Around St. Cloud
We regularly work near:
- 📍East Lake Tohopekaliga
- 📍St. Cloud lakefront park
- 📍Historic downtown St. Cloud
- 📍Lake Gentry
- 📍Alligator Lake
Roofing Company in St. Cloud — Local Notes
- •Founded in 1909 as a veterans' colony
- •Older cottages often have shallow pitches and metal sections
- •Lakefront humidity ages metal and fasteners quickly