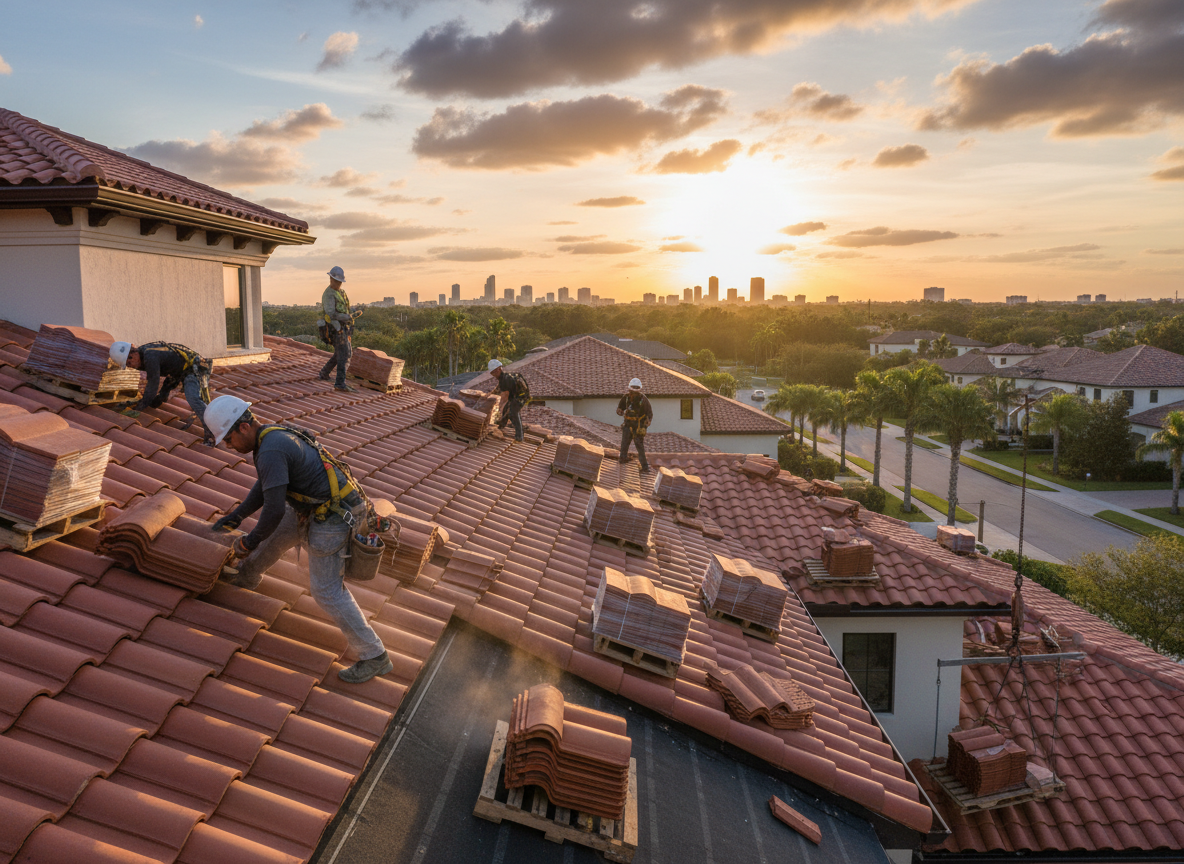
Fort Pierce is the oldest city in St. Lucie County and its roofs are the oldest in the county by a wide margin. Incorporated in 1901 and the county seat since, it still carries 1920s masonry commercial buildings with flat roofs behind parapets through the downtown historic district, houses of the same era on the streets around it, and a waterfront that faces the inlet and the barrier island where two hurricanes came ashore within three weeks of each other in 2004. Roof repair in Fort Pierce, FL is a job of old buildings in a modern wind environment, and those two things do not always sit comfortably together.
Fort Pierce is in St. Lucie County, north of the High-Velocity Hurricane Zone that takes in Broward and Miami-Dade, and it has absorbed more direct landfalls in living memory than most of the state. The code's wind provisions apply without the zone's extra chapter. Florida Roof Repair Pros works the city from Orlando, and Fort Pierce calls reach (407) 557-4529.
The Oldest Stock in the County
Close to downtown the housing is 1920s and 1930s, much of it masonry with shallow pitches, barrel tile on some streets and metal on others, and a good deal of it modified rather than replaced over the decades. Porches were enclosed, additions were tied in, and flat sections were built over the back of houses that were never designed to carry them. Each change created a junction, and each junction is a place where two roof systems have to shed water together.
That is the central difficulty of an old Fort Pierce roof. The building has a history, and the history is not documented. A survey here often finds three roof systems on one house: the original pitched roof, a flat section over a rear addition, and a porch roof that was re-covered with a different material at some point nobody recorded. The leak may be in any of them, and the junction between them is the usual suspect.
Downtown: Masonry, Parapets and Shared Walls
The commercial blocks through the historic district are one and two storeys, masonry, with flat roofs behind parapets and a century of waterproofing decisions stacked on top of each other. These roofs were never meant to be seen. They carry equipment, hatches and drainage, and they fail at the parapet, at the scupper and at the seam, in that order.
What makes a downtown block different from a suburban flat roof is that the buildings touch. A party wall is shared, roof levels step from one building to the next, and water does not respect a lot line. A parapet flashing that fails on one building can put water into the wall of its neighbour, and a re-roof that changes the finished height of a roof can alter how water crosses the boundary. On these blocks the survey has to establish where the roof planes actually divide, not where the deeds say the property does.
The Island
Across the bridge, South Hutchinson Island carries a different stock: beach houses and small apartment buildings from the 1950s onward, a share of them under tile and a larger share under metal, all of them exposed to salt on every face. On the island the corrosion question arrives before any other. Fasteners, edge metal, valley and hip flashings, vent collars and the fixings on a metal pan all degrade faster here than they do three miles inland, and a roof that looks sound across the field can be failing at every termination.
Metal is common on the island for the obvious reason: it does not granulate or rot, and it sheds tropical rain volume well. Its weaknesses are the fasteners, the terminations and the pan details, so a coastal metal roof is judged on those first. Coating can renew a sound metal surface that has aged; it cannot rescue one whose fixings are failing.
Old Buildings, Modern Wind
The 2004 season is the local reference and it is unusually direct. Frances and Jeanne both came ashore at Hutchinson Island, beside this city, within weeks of each other in September 2004. Two landfalls in the same county in one season is rare even in Florida, and it reset a large part of the roof stock here. Wilma in 2005 crossed from the Gulf side and added to the total. A roof replaced in the aftermath of 2004 is now past twenty years and due for a hard look.
St. Lucie County sits outside the hurricane zone, so the specification follows the Florida Building Code's wind provisions without the zone's extra chapter on underlayment methods and product approval. That widens the range of available products on some roofs. It does not make an old building perform like a new one. On a 1920s masonry building the roof-to-wall connection and the parapet are what decide behaviour in wind, and neither is improved by choosing a different shingle.
Tile on Old Roofs
Barrel tile on the older houses is judged wrongly more often than any other covering here. The tile sheds rain and takes the sun; it does not keep water out. That job belongs to the membrane beneath, and on a roof that has been through several replacements the membrane is the part with a finite life while the tile may have decades left.
So tile work in the historic blocks tends to be localised. The field is opened over the failed run, the underlayment beneath it is assessed, that section is renewed, and the salvaged tile is relaid. It is slower than tearing off, and it is the only way to keep a covering that cannot be replaced in kind. What drives the scope is the condition of the membrane; the appearance of the tile from the street tells you almost nothing.
Metal and Its Limits
Metal appears on the island, on some of the older houses and on outbuildings, and its failure modes are different from every other covering. Fasteners back out and their washers perish, sealant at a termination dries and cracks, and a panel walked on without care can hold water at a rib. On the older formed panels the seams themselves are a maintenance item, and on newer standing seam the terminations are where water finds a way in.
The practical consequence is that a metal roof is inspected at its fixings and its edges rather than across the pan. On a coastal property those are also the first parts to corrode, which is why the two problems tend to arrive together.
The Ways Water Finds
Downtown, the parapet flashing, the scupper and the seam, in that order. On the island, the fasteners and the terminations. On the older houses, the underlayment at the valley, the hip and the wall junction, plus every junction where an addition meets the original roof. On anything with a rear flat section, the flashing where the two systems meet and the drainage that serves the flat.
Water travels before it appears, and on an old building it can travel a long way through a masonry wall. A stain in a ground-floor room can trace back to a parapet two floors above, which is why a survey photographs junctions rather than only the field and why a repair that seals the visible mark tends to return.
What an Old Roof Asks of the Trade
On a building from the 1920s the roof is a composite of decisions, and the first task is to identify which one is failing. Water at a ground-floor ceiling may be entering two floors above at a parapet. A tile field that looks uniform may sit on three different membranes where additions were tied in. A flat section over a rear extension may be draining onto the wall of the original house.
Storms here are not hypothetical. Frances and Jeanne came ashore beside the city within weeks of each other in 2004, and the roofs that failed were the ones whose edges, parapets and attachments had already aged. The first visit after a storm is about closing what is open; the permanent repair is scoped once the water has stopped and the damage can be read properly.
Coverings follow the neighbourhood rather than a preference. Flat work on the downtown blocks. Tile on the older houses, with the original tile reused wherever it is sound. Metal on the island and on part of the historic stock. Shingle on the later streets. Coating where a sound surface needs renewing rather than rebuilding. On a century-old building the covering is the last decision, not the first.
What the Building Does Not Tell You
An old roof hides its own history. The plans may not exist, the last two re-roofs may not be recorded, and the deck may be board sheathing where a modern drawing assumes plywood. A survey therefore opens things: a section at the parapet, a lift of the tile at a valley, a look at the framing from below. What is found there is what the scope is written from.
The scope records the assumptions explicitly. If the deck turns out sound, the work proceeds as described; if it does not, the scope says what changes and who decides. On a masonry building it also describes how the flashing will be set into the wall rather than laid against it, because that detail separates a repair that lasts from one that returns.
Applications go to the city before work begins, and on a historic property an appearance approval may be needed as well. Inspections follow the jurisdiction's schedule, and on a tile roof the underlayment is seen and photographed before the field is relaid.
At the end the owner holds a record: the inspection, the photographs, and a walk of the property covering parapets, flashings, scuppers and cleanup. On a building that will outlive several roofs, that file is the only continuous account of what has been done to it.
Which Office Takes the File
The City of Fort Pierce issues permits for addresses inside the city. St. Lucie County handles unincorporated land, and the other municipalities in the county handle their own. The desk that takes the application determines the review time and the inspection stages, so the address is checked before a date is offered.
The Florida Building Code sits underneath, and north of the hurricane zone its wind provisions apply without the zone's additional chapter: design wind speed at the site, approved covering, fastening schedule, underlayment specification. On a downtown block the perimeter fixing and the parapet coping get the closest reading.
Up and Down the Coast
Port St. Lucie begins to the south along US-1, with White City and Lakewood Park between the two, and St. Lucie Village sits immediately north. The Indian River County line, with Vero Beach beyond it, is a short drive up the road. The neighbouring cities are younger by decades, and their roofs reflect it.
What to Bring to the Call
The address decides the permit desk. Whether the property is downtown, on the island or inland decides the roof type. On an older house, the build date and a list of what has been added matter more than any description of the covering, because the additions are where the junctions are. A photograph from the street is useful, and so is any paperwork from a previous roof. The office number is (407) 557-4529, and the address is 4720 Millenia Blvd, Suite 175, Orlando, FL 32839.
Around Fort Pierce
We regularly work near:
- 📍Fort Pierce Inlet
- 📍Downtown Fort Pierce Historic District
- 📍Heathcote Botanical Gardens
- 📍Navy SEAL Museum
- 📍South Hutchinson Island
Roofing Company in Fort Pierce — Local Notes
- •City of Fort Pierce permits its own addresses
- •St. Lucie County is outside the High-Velocity Hurricane Zone
- •Frances and Jeanne both made landfall beside the city in 2004